Coat Weight Control: Principles, Measurement, and Feedback Strategies
Coat weight, typically expressed in grams per square meter (gsm) for dry coating, is the definitive parameter that governs the functional properties of the coated product—adhesion, barrier, optical, and electrical performance. In pre-metered coating methods like slot-die, the coat weight is fundamentally determined by the ratio of the pump flow rate (per unit width) to the line speed, adjusted for the fluid's solids fraction. This relationship is: dry coat weight (gsm) = (flow rate per width in kg/h/m) / (speed in m/min) * (solids fraction) * 1000/60. This linear relationship makes slot-die inherently stable; any deviation is due to pump inaccuracy, speed error, or solids variation. In non-premetered methods like roll and gravure, the coat weight depends additionally on the fluid's rheology, the nip conditions, and the cell volume; thus, it is more sensitive to fluctuations. For example, in gravure, the coat weight is cell volume (cm³/m²) * fluid density * solids fraction * transfer efficiency. Transfer efficiency can vary with speed, viscosity, and substrate, so online measurement is essential. In roll coating, the coat weight is determined by the metering gap and the speed ratio; these settings must be calibrated periodically. Understanding the specific governing equation for each coating method is the first step in effective coat weight control.
Measurement of coat weight is performed using non-destructive, online gauges. The most common are beta radiation gauges, which measure the mass per unit area by the attenuation of beta particles. A source (e.g., Promethium-147 or Krypton-85) emits electrons; a detector on the other side of the web counts the transmitted particles. The higher the coat weight, the lower the count. Beta gauges are accurate to ±0.1 gsm and have fast response (milliseconds). They are safe and have been the industry standard for decades. X-ray gauges use X-ray attenuation and are more suitable for heavier coatings (e.g., >100 gsm) due to higher penetration, but they require more shielding. Near-infrared (NIR) gauges measure the moisture content and can be used to infer coat weight if the solids fraction is known; they are particularly useful for water-based coatings. Optical gauges (e.g., laser triangulation, white light interferometry) measure the thickness of the wet film, which can be converted to coat weight if the fluid density is known. Optical gauges are non-contact and can map the full web profile, but they are sensitive to surface reflections. The choice of gauge depends on the coating material, the required accuracy, the web speed, and the ambient conditions. Most modern lines combine a beta gauge for total coat weight and an NIR gauge for moisture to calculate the dry weight in real-time. The gauge is typically mounted on a scanning frame that traverses the web width to provide a transverse profile, or fixed in a stationary position for machine-direction measurement. The measurement frequency is usually 100-1000 Hz, providing a continuous signal.
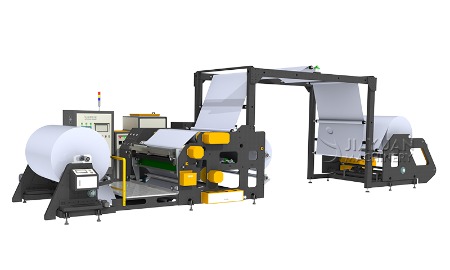
Adhesive coating machine
Feedback control strategies for
coat weight use the measured signal to adjust the primary actuator. For slot-die, the primary actuator is the pump speed; a PID controller adjusts the pump frequency to minimize the error between measured and target coat weight. The control loop must be tuned to avoid overshoot; the response time of the gauge and the pump determine the achievable bandwidth. For gravure, the actuator is the impression roll pressure or the doctor blade angle, but these are slower; often, the pump flow is used for coarse adjustment, and the blade pressure for fine tuning. For roll coaters, the metering gap and speed ratio are the actuators; these are often set manually, but some modern lines have motorized gap adjustment with closed-loop feedback. The control system must also compensate for speed changes; when the line speed changes, the pump speed must be adjusted simultaneously to keep the ratio constant. This is called feedforward control: the speed signal is fed forward to the pump controller, so the pump speed follows the line speed in sync. The feedback loop then corrects any residual error. For high-precision applications, a cascade control is used: an inner loop controls pump speed (using encoder feedback), and an outer loop controls coat weight (using gauge feedback). The inner loop is faster and corrects disturbances before they affect the coat weight. Additionally, some systems use model predictive control that anticipates the effect of a speed change on the gauge reading and adjusts the pump preemptively, virtually eliminating transients. The implementation of such advanced control requires a well-identified process model and robust hardware.
Calibration of coat weight gauges is critical for accuracy. The beta gauge is calibrated using standard samples of known coat weight, which are measured on the gauge and used to create a calibration curve. Calibration should be performed daily or weekly, depending on the usage. The gauge's temperature sensitivity and source decay must be compensated; modern gauges have automatic temperature compensation. For NIR gauges, calibration requires a set of samples with known moisture content; the calibration is fluid-specific, so a new calibration is needed for each different coating material. Optical gauges require calibration with a reference flat surface. All calibrations should be documented and traceable to national standards. In addition, the gauge's scanning mechanism must be regularly serviced to ensure smooth, accurate movement across the web; any stick-slip causes measurement errors. The web's tension and flutter can affect the gauge reading, especially for optical gauges; a stabilizing roller or air flotation can reduce flutter. Regular maintenance of the gauge, including cleaning the source and detector windows, is necessary to prevent signal attenuation from dust. A well-maintained gauge is the foundation of effective coat weight control.
Troubleshooting coat weight deviations involves a systematic check. If the gauge shows a drift, first verify the calibration. Then, check the pump speed (encoder feedback), the line speed (tachometer), and the fluid solids content (refractometer or density meter). A sudden deviation often indicates a change in fluid viscosity (temperature) or a clogged filter. If the deviation is localized (edge vs. center), it indicates a profile issue—die lip gap variation or roll misalignment. In such cases, the die shim or the roll crown needs adjustment. If the deviation is cyclic (periodic), it may be due to pump pulsation (check dampener) or a roll eccentricity (balance the roll). Statistical process control charts of the coat weight measurement help identify trends before they become out-of-spec. A Cusum chart can detect small, sustained drifts that would be missed by a Shewhart chart. Operators should be trained to interpret these charts and take corrective action. In summary, coat weight control is a multi-faceted discipline combining accurate measurement, robust control algorithms, and careful calibration and maintenance. With the right system, coat weight can be maintained within ±1% of target, ensuring consistent product quality and minimizing material waste. This capability is essential for the production of high-performance coated products in today's competitive markets.