Coating Accuracy: Definitions, Tolerances, and Achieving High Precision
Coating accuracy is a measure of how close the actual coating weight or thickness is to the desired setpoint. It is typically expressed as a percentage of the target or as an absolute deviation, e.g., ±2% or ±0.5 gsm. Accuracy is distinct from precision (repeatability) and uniformity (spread across the width). A process can be precise but inaccurate (consistently off-target) or accurate but imprecise (average is right but spread is large). For coating, the goal is to be both accurate and precise. The accuracy of a coating line is determined by several factors: the measurement accuracy of the thickness gauge, the stability of the fluid delivery system, the mechanical precision of the coating head, and the effectiveness of the control system. In high-value applications like optical films and battery electrodes, accuracy better than ±1% of the target is required. Achieving such accuracy demands meticulous attention to every component of the line. The measurement gauge itself has an inherent uncertainty; for a beta gauge, this is typically ±0.1 gsm or ±1% of reading, whichever is larger. This uncertainty is a fundamental limit—the coat weight cannot be controlled more accurately than it can be measured.
The sources of inaccuracy in coating can be classified into systematic and random. Systematic errors cause a consistent offset from the target; they include gauge calibration errors, pump flow calibration errors, and incorrect solids fraction input. These can be corrected by calibration and by verifying the fluid's density and solids content. Random errors cause unpredictable deviations; they arise from fluid viscosity fluctuations, pump pulsation, web tension variations, and temperature changes. Random errors are reduced by using feedback control to correct them in real-time. The process capability index (Cpk) is a statistical measure that accounts for both accuracy and precision; it is calculated as the minimum of (USL - mean)/(3σ) and (mean - LSL)/(3σ), where USL and LSL are the upper and lower specification limits, and σ is the process standard deviation. A Cpk of 1.33 indicates a capable process; 1.67 is excellent. To improve Cpk, one must either reduce σ (improve precision) or center the mean closer to the target (improve accuracy). Often, accuracy is the low-hanging fruit: recalibrating the gauge and adjusting the pump flow can center the mean. Precision improvement requires mechanical and fluid system upgrades. Thus, a systematic approach to accuracy improvement starts with gauge verification and calibration, followed by fluid characterization, and then control tuning.
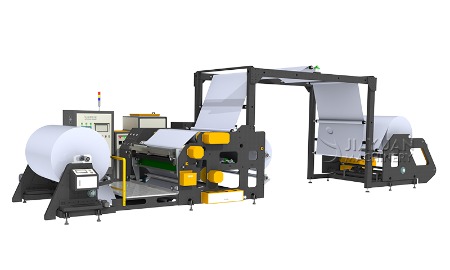
Adhesive coating machine
Achieving high coating accuracy requires a well-designed control system with both feedforward and feedback loops. The feedforward loop compensates for known disturbances, such as line speed changes or temperature variations. For example, when the line speed increases, the pump speed is immediately increased proportionally to maintain the same coat weight. This prevents the thickness gauge from seeing a large error and having to correct it later. The feedback loop uses the gauge signal to correct for any residual errors. A PID controller with anti-windup and derivative action is commonly used. The control loop's performance depends on the tuning constants; if the gain is too high, the system oscillates; if too low, it is slow to respond. Many modern lines use adaptive control that automatically adjusts the tuning based on the process dynamics. For example, if the fluid viscosity changes, the control system detects a slower response and increases the gain. Also, the control system should incorporate a deadband to prevent unnecessary adjustments that could cause wear. The setpoint can also be adjusted in real-time based on feedback from the quality lab; for instance, if the offline adhesion test shows a slight drop, the coat weight setpoint can be increased slightly to compensate. This is called "recipe adjustment." The combination of feedforward and feedback, along with adaptive tuning, can achieve accuracy better than ±0.5% of the target for slot-die coating.
Measurement uncertainty is a key limitation to accuracy. Every gauge has a systematic uncertainty (due to calibration) and a random uncertainty (due to noise and drift). The total uncertainty is the root sum square of these components. For example, a beta gauge may have a systematic uncertainty of ±0.1 gsm and a random uncertainty of ±0.05 gsm, yielding a combined uncertainty of ±0.112 gsm. If the target coat weight is 20 gsm, the uncertainty is ±0.56%. The process cannot be controlled to a tighter tolerance than this uncertainty. Therefore, to improve accuracy, one must use a gauge with higher inherent precision, or reduce the systematic uncertainty by frequent calibration. Some plants use a "standard sample" that is measured before each shift to verify gauge accuracy. If the standard reading deviates by more than the allowed tolerance, the gauge is recalibrated. Additionally, the gauge's position and alignment must be stable; any vibration or temperature drift of the sensor head adds to the uncertainty. The use of a reference measurement (e.g., a lab scale) for periodic verification is a best practice. In some cases, a second gauge is installed downstream to cross-validate the first, providing a redundant check and reducing the overall uncertainty. This is especially common in high-value products where even 0.1% accuracy improvement saves significant material.
Practical steps to improve
coating accuracy include: (1) Regularly calibrate the thickness gauge using NIST-traceable standards; (2) Measure the fluid's solids content and density daily, and update the control parameters; (3) Use a high-quality pump with low pulsation and a reliable pulse dampener; (4) Maintain the coating head's mechanical precision—check the die gap or roll alignment with a dial gauge; (5) Implement a feedforward control that compensates for speed changes and temperature variations; (6) Use a PI or PID controller with well-tuned parameters; (7) Monitor the control charts and take corrective action when a trend is detected; (8) Train operators to recognize signs of inaccuracy, such as a consistent offset between the gauge and lab results; (9) Periodically audit the entire measurement and control loop using a "challenge test" where the setpoint is changed by a known amount and the response is recorded. By following these steps, coating lines can achieve and maintain high accuracy, minimizing off-spec production and material waste. In the competitive coating industry, accuracy is not just a technical specification; it is a financial lever that directly impacts profitability.