Coating Defects: Advanced Diagnostics, Inline Inspection, and Statistical Control
Inline inspection systems have become standard in modern coating lines. They use line-scan or area-scan cameras with LED lighting to capture images of the coated web at high speed. The images are processed by algorithms that detect anomalies based on contrast, texture, or shape. Defects are classified into categories such as "streak," "pinhole," "gel," "scratch," "edge bead," etc. The system also records the transverse and longitudinal positions of each defect, creating a "defect map" of the entire roll. This map is used to reject defective sections or to provide feedback to the operator. The inspection system's sensitivity is adjustable; for high-end optical films, it can detect defects as small as 10 µm. For commodity tapes, a sensitivity of 100 µm may be sufficient. The system must be calibrated with a set of known defects, and the lighting must be consistent. The cameras are mounted after the drying/curing section, where the coating is solid and stable. The inspection system is often integrated with the line's control system; if the defect density exceeds a threshold, the line can be slowed or stopped, or an alarm is triggered. The data from the inspection system is stored in a database for long-term analysis. Inline inspection provides immediate feedback, enabling rapid corrective action and preventing large quantities of defective product.
Defect mapping is a powerful data analysis tool. The map shows the defect density (defects per unit area) and the distribution across the width. By overlaying the map with the process parameters (temperature, speed, tension), correlations can be found. For example, if a spike in pinholes coincides with a temperature drop, the root cause may be a cooling effect. If a streak appears at the same transverse position for several runs, it likely indicates a fixed mechanical damage. The map can also be used for "defect Pareto" analysis: the most frequent defect types are identified, and resources are allocated to fix those first. This prioritization is more efficient than treating all defects equally. The map can also be compared across different product runs to see if a defect is product-specific or line-specific. Statistical process control (SPC) charts are applied to the defect counts; a Shewhart chart (p-chart or u-chart) monitors the defect rate over time. If the rate exceeds the upper control limit, an out-of-control signal indicates a process shift, prompting investigation. Cusum charts can detect small, sustained increases in defect rate before they become large. This proactive monitoring is essential for continuous improvement.
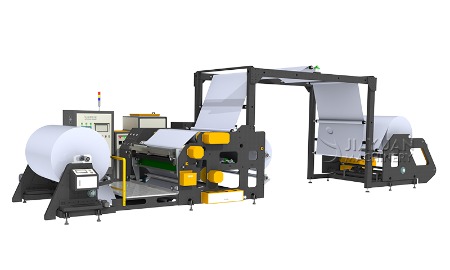
Adhesive coating machine
Root cause analysis (RCA) for defects can be enhanced by the inline inspection data. When a defect is detected, the system records the exact time and position. The operator can retrieve the process data at that moment and look for anomalies. For example, if a pinhole appears at a specific time, the fluid pressure or vacuum level at that time can be checked. This reduces the guesswork. Some systems use machine learning algorithms to automatically correlate defect types with process parameters; the system learns from historical data and suggests likely causes. For instance, the algorithm may find that streaks are 80% likely to be caused by a die lip scratch if the shim is older than 100 hours. This predictive capability speeds up troubleshooting. The system can also generate a "defect report" for each roll, which is sent to the quality department and the customer. This transparency builds trust and helps resolve claims.
The implementation of inline inspection requires careful consideration of the camera's resolution, the lighting, and the processing speed. For high-speed lines (over 500 m/min), the camera must have a high frame rate and the processing must be done in real-time using dedicated hardware. The camera's mounting must be stable and free of vibration. The web's tension and fluttering affect the image; a stable web support is needed. The calibration must be verified regularly using a test pattern. The inspection system is an investment; its cost is typically 5-10% of the line's cost, but it pays back through reduced waste and improved quality. In summary, advanced diagnostics using inline inspection and SPC turn
coating defects from a reactive headache into a data-driven opportunity for improvement. By embracing these technologies, coating lines can achieve near-zero defect rates and deliver consistent, high-quality products to their customers. The combination of real-time detection, historical analysis, and predictive modeling is the future of coating quality management.