Coating Thickness: Fundamentals, Measurement Techniques, and Process Control
Coating thickness refers to the perpendicular dimension of the applied liquid or solid layer on the substrate. It is typically expressed in micrometers (µm) for wet thickness and in grams per square meter (gsm) for dry coat weight, with the two linked by the fluid's density and solids fraction. For functional coatings, thickness determines barrier properties, electrical conductivity, optical transmission, and adhesion strength. For example, a lithium-ion battery anode coating of 80 µm dry thickness provides a specific areal capacity; deviation of ±2 µm can change the cell's performance by 5-10%. Similarly, in pressure-sensitive tapes, a 5 µm variation in adhesive thickness can cause peeling force variations of up to 20%. Therefore, thickness control is paramount. The coating thickness is set by the metering system—slot die gap, gravure cell volume, roll gap, or spray flow rate—and is then measured and corrected in real-time. The relationship between wet and dry thickness is: dry thickness = wet thickness × solids fraction / (1 + solvent fraction). This conversion is essential for gauge calibration and process setting.
Measurement techniques for coating thickness fall into two categories: contact and non-contact. Contact methods include mechanical micrometers and magnetic induction gauges, which are used for offline spot checks. They are simple but slow and can damage the soft coating. Non-contact methods dominate online measurement. Beta gauges, using Promethium-147 or Krypton-85 sources, measure the mass per unit area by beta particle attenuation. They provide a direct reading of coat weight (gsm), which is converted to thickness using density. Beta gauges are accurate to ±0.1 gsm and have a response time of milliseconds, making them ideal for closed-loop control. X-ray gauges are similar but use X-ray absorption; they are better for heavier coatings (>100 gsm) but require safety shielding. Near-infrared (NIR) gauges measure the moisture content of the wet coating; combined with a beta gauge, they calculate the dry thickness. Optical profilometry, using laser triangulation or white light interferometry, measures the physical thickness of the wet film directly, with resolution down to 0.1 µm. It is non-contact and can provide full-width profiles, but it is sensitive to surface reflectivity and ambient light. The choice of gauge depends on the coating material, substrate, speed, and required accuracy. Most high-precision lines use a combination of a beta gauge for total mass and an optical sensor for wet film thickness to cross-validate.
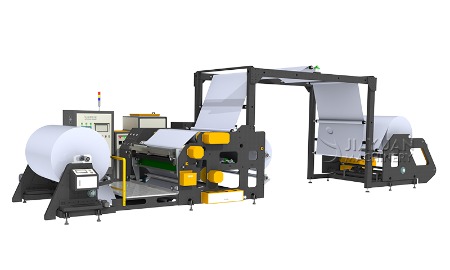
Adhesive coating machine
Process control of coating thickness involves both machine-direction (MD) and transverse-direction (TD) regulation. MD control is achieved by adjusting the pump flow rate or line speed to maintain the target coat weight. A PID controller receives the gauge signal and compares it to the setpoint, sending a correction to the pump drive. The control loop must be tuned to avoid overshoot and oscillation; typical time constants are 0.5-2 seconds. For speed changes, a feedforward loop pre-adjusts the pump speed proportionally to the line speed, maintaining the ratio. TD control is more challenging because it requires correcting variations across the web width. In slot-die coating, TD uniformity is achieved by precise die manifold design and shim gap uniformity; active profile control uses thermal actuators along the die lip to locally adjust the gap, flattening the thickness profile. In gravure coating, TD uniformity depends on the cylinder's engraving uniformity and the doctor blade's straightness; profile correction is limited but can be done by variable-depth engraving or by using a segmented blade. In roll coating, TD control is achieved by roll crowning and by adjusting the nip pressure profile using multiple hydraulic actuators. The control system must also account for thermal expansion of the die and substrate, which can change the gap by several microns over a production run. Therefore, temperature sensors are integrated into the control loop to apply compensation.
Calibration of thickness gauges is essential for accuracy. For beta gauges, calibration is performed using standard samples of known coat weight, typically NIST-traceable foils. The gauge's source decay is automatically compensated, but periodic verification is required. For NIR gauges, calibration involves a set of samples with known moisture content; this calibration is fluid-specific, so each new coating formulation requires a new calibration curve. Optical gauges require calibration against a reference flat surface of known distance. The calibration should be verified daily using a certified standard. Additionally, the gauge's scanning mechanism must be maintained to ensure smooth, accurate transverse movement; any stick-slip causes profile distortion. The web's tension and flutter affect the gauge reading, especially for optical sensors; a stabilizing roller or air flotation bar reduces vibration. Regular cleaning of the gauge's windows and source apertures prevents signal attenuation from dust and dried coating residue. A well-calibrated and maintained gauge is the foundation of precise thickness control, enabling production to run within tight tolerances and reducing material waste.
Troubleshooting thickness deviations requires a systematic approach. If the gauge shows a drift in MD, first verify the gauge calibration. Then check the pump speed encoder and the line speed tachometer for synchronization errors. A sudden deviation often indicates a change in fluid viscosity (temperature drift) or a clogged filter that restricts flow. If the deviation is localized (e.g., a thick edge), inspect the die lip for damage or shim misalignment, or the gravure cylinder for cell wear. If the deviation is periodic (oscillating), it may be due to pump pulsation (check the pulse dampener) or a roll eccentricity (balance the roll). Statistical process control (SPC) charts of thickness data help identify trends; a Cusum chart can detect small drifts that would be missed by individual measurements. Operators should be trained to interpret these charts and to take corrective actions before the product goes out of spec. In summary,
coating thickness is not a single number but a dynamic variable that requires robust measurement, multi-loop control, and vigilant maintenance. With modern technology, thickness can be controlled within ±1% of target, ensuring consistent product quality and minimizing off-spec production. This capability is essential for high-performance coatings in electronics, energy, and packaging industries.