Coating Uniformity: Transverse and Machine Direction Variability Analysis
Coating uniformity is a key quality attribute that directly affects the product's functional performance and convertibility. Non-uniformity in the transverse direction (TD) leads to different coat weights at the edges versus the center, causing slitting issues and inconsistent product properties across the roll. Non-uniformity in the machine direction (MD) leads to periodic or random thickness fluctuations along the roll length, affecting downstream processes and causing waste. The total uniformity is typically specified as a percentage: e.g., ±2% of the target. For high-end applications, ±0.5% is required. The measurement of uniformity is performed by a scanning gauge that traverses the web width, providing a profile (TD) and a time-series (MD). The profile is characterized by its average, standard deviation, and the edge-to-center difference. The MD variation is characterized by its standard deviation and its spectral content (which indicates if the variation is periodic). A common metric is the "thickness variation band" or the "profile flatness." To achieve high uniformity, the coating head must be mechanically perfect, the fluid distribution must be uniform, and the drying must be consistent. However, in practice, many disturbances cause deviations. Systematic troubleshooting begins with identifying whether the non-uniformity is TD, MD, or both, and then tracing it to its root cause.
Transverse non-uniformity is often the result of mechanical misalignment or flow distribution issues. In slot-die coating, a non-uniform die gap across the width causes a corresponding thickness profile—a tighter gap gives a thinner coating. The gap is set by the shim and the die bolt torque; uneven torque causes distortion. Also, the manifold's design may not perfectly balance the flow, especially at the edges, leading to edge bead. To diagnose, the operator measures the profile and compares it to the die gap map. If the thick region corresponds to a wider gap, adjusting the die bolts or replacing the shim corrects it. In roll coating, TD non-uniformity arises from roll deflection (bowing) or from uneven nip pressure. A crowned roll compensates for deflection; if the crown is worn or incorrect, the profile will be thicker in the center. In gravure coating, TD uniformity depends on the cylinder's engraving uniformity; cell depth or line count variations across the width cause thickness variations. The doctor blade's straightness and pressure distribution also affect the coating profile. Once the source is identified, corrective actions include: re-grinding the roll with the correct crown, adjusting the nip pressure profile using segmented actuators, or re-engraving the cylinder with a more uniform pattern. For slot-dies, active profile control with thermal actuators is the most effective solution; it can correct non-uniformities in real-time based on the gauge's profile feedback. This technology has become standard in high-precision coating lines.
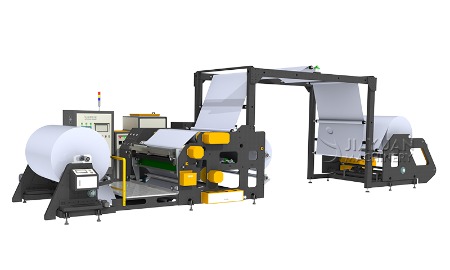
Adhesive coating machine
Machine-direction non-uniformity is typically caused by temporal variations in the fluid delivery or the web speed. Pulsation from the pump, even with a dampener, can cause periodic thickness waves. The frequency of the pulsation is related to the pump's revolutions and the number of pumping elements; for a gear pump with 12 teeth, the pulsation frequency is 12 times the rotational speed. If the line speed is known, the wavelength of the resulting thickness variation can be calculated. If this wavelength matches the observed pattern, the solution is to improve the dampener or use a pump with more teeth (lower pulsation). Viscosity fluctuations due to temperature changes in the supply tank or die also cause MD variation; a temperature controller with tight tolerance (±0.5°C) is required. Web tension variations can change the web's speed and stretch, affecting the coat weight; a stable tension control system with fast response is necessary. The drying oven's temperature and airflow fluctuations can cause differential drying, leading to apparent thickness changes as the substrate shrinks. To isolate the cause, the operator can run the line at constant speed and monitor all parameters; a Fourier transform of the thickness signal can identify the frequency components, which can be matched to the machine's rotational frequencies (rolls, pump, motors). Once identified, corrective actions include: replacing the pump dampener, upgrading the temperature controller, re-tuning the tension control loop, or balancing the oven's airflow. In some cases, the MD variation is random, due to fluid splashing or air entrainment; these are addressed by redesigning the fluid feed or adding a degasser.
Uniformity optimization requires a holistic approach that combines mechanical precision, fluid management, and control. The first step is to set a baseline: run the line at a standard speed and coating weight, and measure the profile and MD variation. Then, apply a systematic "knock-out" test: change one parameter at a time (e.g., increase pump speed by 5%, change die gap, adjust vacuum) and observe the effect on uniformity. This experimental design helps identify the most sensitive parameters. Then, using a multi-variable optimization (e.g., response surface methodology), find the set of parameters that gives the flattest profile and lowest MD variation. The optimization should consider not only the average thickness but also the edge bead and the standard deviation. For high-speed lines, a narrow coating window may limit the achievable uniformity; extending the window through die design or fluid additives (surfactants, leveling agents) can improve uniformity. The drying process must also be uniform; if the oven has cross-web temperature variations, the coating will dry unevenly, causing thickness differences due to shrinkage. Therefore, oven profiling with thermocouple arrays and adjusting the air flow distribution is part of the uniformity improvement plan. All these measures should be documented and included in the product recipe.
Advanced uniformities are achieved by active profile control, which uses an array of actuators to correct the thickness profile in real-time. In slot-die coating, thermal actuators (heater cartridges) are placed along the die lip; each actuator can locally heat or cool the die body, changing the thermal expansion and thus the gap. The controller receives the profile from the scanning gauge and computes the actuator settings to flatten the profile. This closed-loop profile control can reduce TD variation by 50-70%, achieving uniformity better than ±0.5%. In roll coating, similar segmented nip pressure actuators are used. In gravure, profile correction is more difficult, but variable-depth engraving or using a profiled doctor blade can help. The response time of the actuator is a key factor; thermal actuators are slow (seconds to minutes), so they are used for slow drifts; piezoelectric actuators are fast (milliseconds) but have limited stroke. Some lines use a combination of both: fast actuators for high-frequency corrections and slow actuators for baseline adjustments. The control algorithm can be a simple integral control on each zone or a more advanced multi-variable model-based controller. The implementation of active profile control is a major investment but pays back quickly through material savings and quality improvement. In summary,
coating uniformity is a multidimensional challenge that requires a deep understanding of the machine, fluid, and control. By systematically addressing TD and MD variations, using advanced sensors and actuators, and employing data-driven optimization, coating lines can achieve exceptional uniformity, meeting the most demanding specifications of modern applications.