Die Gap Adjustment: Troubleshooting Gap-Related Defects and Optimizing Profile Control
Incorrect die gap settings are a primary cause of transverse thickness variations. Common defects include edge bead (thicker at the edges), center thick (thicker in the middle), and side-to-side tilt (thicker on one side). Edge bead is often due to surface tension effects, but it can also be exacerbated by a slightly larger gap at the edges due to die deflection or uneven shim compression. Center thick is caused by die deflection under internal pressure; the die bows outward in the center, increasing the gap. Side-to-side tilt indicates misalignment of the die relative to the backup roll; one side is closer. To diagnose gap-related defects, the thickness profile from the scanning gauge is analyzed. The profile can be decomposed into average, tilt, bow, and higher-order components. The gap is measured at multiple points using a feeler gauge; a more precise method is to use a laser profilometer that scans the die lip surface to map the gap. The gap map is compared to the thickness profile; a direct correlation indicates the root cause. For example, if the thickness profile shows a center thick of +2%, and the gap map shows a 2% larger gap in the center, the cause is die deflection. The corrective action is to adjust the die lip bolts or to use a die with a crowed profile. For side-to-side tilt, the die alignment is adjusted by shimming the mounting brackets.
The corrective actions for gap-related defects include: (1) Replacing the shim with a new, flat one; (2) Adjusting the lip bolts: tightening a bolt reduces the gap locally; this is done incrementally (e.g., 1/8 turn) and verified by measuring the gap; (3) Using a "profile shim" that has a pre-calculated taper to compensate for die deflection; (4) Using thermal actuators to heat or cool the die body locally; for example, heating a section expands it, reducing the gap and thus the coating thickness; (5) Realigning the die-to-web gap using precision micrometers; this sets the average gap and affects the coat weight globally. For edge bead, tapered shims (shorter at the edges) or edge masking can reduce the local coat weight. The adjustment must be done with the machine at operating temperature, as thermal expansion changes the gap. After the adjustment, a trial run is made, and the profile is measured; the process is repeated until the profile is flat. The goal is to achieve a thickness profile within ±1% of the target. The adjustments should be documented, and the final settings stored in the product recipe.
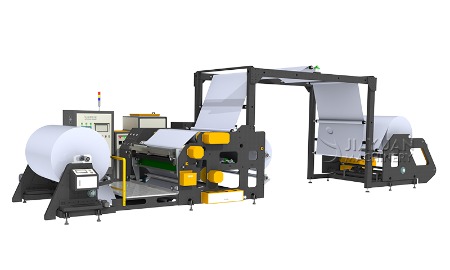
Adhesive coating machine
Active profile control is the most advanced method for correcting gap-related defects. It uses an array of thermal actuators (heater cartridges) placed along the die body. Each actuator can be controlled independently to heat or cool a small zone, causing local thermal expansion or contraction that changes the gap. The control algorithm receives the thickness profile from the scanning gauge and calculates the required actuator power to flatten the profile. This closed-loop system can correct for slow drifts (e.g., thermal drift, die wear) and can maintain a flat profile even with changing fluid properties. The response time of thermal actuators is several seconds to minutes, so they are used for slow corrections; for faster corrections, piezoelectric actuators are available but are more expensive. The active profile control system is typically integrated with the line's PLC and can be set to automatic mode. The operator can override the settings. The system reduces waste and improves yield by keeping the coating thickness uniform across the width. In summary,
die gap adjustment is not a one-time setting but a dynamic process that requires continuous monitoring and adjustment. By using a combination of mechanical adjustments, shim selection, and active profile control, coating lines can achieve the tight thickness tolerances demanded by high-quality products such as optical films and battery electrodes.
Practical tips for die gap adjustment: (1) Always start with a clean die and a new shim; (2) Use a torque wrench to tighten the bolts evenly; (3) Measure the gap at at least 5 points across the width; (4) Make small adjustments (1/4 turn) and re-measure; (5) Document the gap settings for each product; (6) For active profile control, ensure the actuators are calibrated; (7) Monitor the profile regularly; (8) Train operators on the proper procedure. In conclusion, die gap adjustment is a critical skill for coating operators. With the right tools, procedures, and control systems, it is possible to achieve and maintain a uniform gap, ensuring consistent coat weight and high product quality.