coating defect
Coating defects are any imperfections in the applied adhesive layer that reduce product quality, performance, or appearance. They can manifest as streaks, pinholes, bubbles, orange peel, edge beads, missing coating, or contamination, among many others. Understanding the types, causes, and prevention of coating defects is essential for maintaining high yield, reducing waste, and ensuring customer satisfaction. This article provides a comprehensive technical overview of common coating defects in adhesive coating, their root causes, detection methods, and corrective actions.
Coating defects can be broadly categorized by their appearance and origin. Streaks are linear defects running in the machine direction, caused by scratches on the die lip, rolls, or doctor blade, or by localized flow variations due to die lip contamination or wear. Pinholes are tiny circular voids where the coating is absent, often caused by air entrainment, bubbles in the adhesive, or particles that block the coating. Bubbles (blisters) are domed defects where gas is trapped under the coating, usually from solvent or water vaporization during drying. Orange peel is a rough, wavy surface resembling the skin of an orange, caused by poor leveling due to high viscosity or rapid evaporation of solvent. Edge beads are thicker coating at the edges of the web, resulting from surface tension effects or die geometry. Missing coating (skips) are areas with no adhesive, often due to web flutter, gap variations, or pump pulsation. Contamination defects include particles, fibers, or gel particles that become embedded in the coating, creating visible spots or weak points.
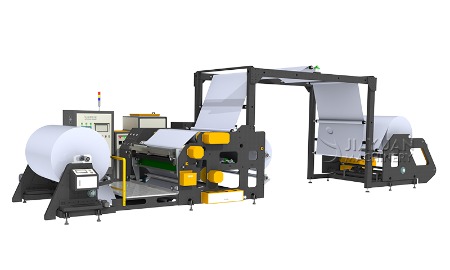
Adhesive coating machine
The root causes of defects are often related to equipment, process conditions, or raw materials. Equipment-related causes include worn or damaged die lips, rolls with scratches or eccentricity, misaligned rolls, and dirty or worn doctor blades. Process-related causes include incorrect temperature or viscosity, improper gap settings, excessive line speed causing air entrainment, and tension variations leading to web flutter. Raw material issues include adhesive gels (crosslinked polymer particles), undissolved solids, contaminants from the supply system, and substrate surface defects (e.g., holes, wrinkles). In some cases, defects are caused by interactions between these factors, such as a high-viscosity adhesive combined with a high line speed causing air entrainment. Systematic defect analysis uses tools like fishbone diagrams (Ishikawa) to identify contributing factors and prioritize corrective actions. Troubleshooting often involves isolating each potential cause through controlled experiments, such as adjusting temperature, changing filters, or inspecting the die with a magnifying glass.
Detection of coating defects is performed using both online and offline methods. Online inspection systems use cameras (line scan or area scan) with lighting (transmitted or reflected) to capture images of the moving web, and machine vision algorithms detect defects in real-time, categorizing them by type, size, and location. Laser scanning systems can detect surface profile variations, such as raised or missing areas. Beta or X-ray gauges can detect coat weight variations that may indicate streaks or pinholes (if the density change is significant). Offline inspection involves visual examination of samples under magnification, peel tests to check for adhesive coverage, and cross-sectional microscopy for thickness uniformity. All defects are typically recorded in a quality database with timestamps and line conditions, enabling statistical correlation with process parameters for root cause identification.
Prevention and mitigation of coating defects involve a combination of design, maintenance, and operational practices. Equipment design should incorporate features like quick-change die heads, easy-clean surfaces, and robust tension control. Routine maintenance includes regular cleaning of die lips, rolls, and doctor blades; checking and regrinding rolls; replacing worn blades; and calibrating sensors. Operational best practices include filtering the adhesive to remove particles and gels (e.g., using 100-200 mesh screens or melt filters), maintaining precise temperature and viscosity control, and setting line speeds within the defect-free window. For air entrainment, vacuum boxes or air knives can be used to remove the boundary layer before coating. For edge beads, edge air knives or die lip relief can reduce the thickness. For orange peel, reducing the viscosity (by increasing temperature or adding solvent) or slowing the line speed can improve leveling. Statistical process control (SPC) charts of defect rates help monitor trends and trigger preventive action before the defect rate becomes unacceptable.
Documentation and analysis of defects are crucial for continuous improvement. Defect data is categorized by type and location, and Pareto analysis identifies the most frequent and costly defects. Root cause analysis (RCA) methods such as 5-Whys or fault tree analysis are applied to serious or recurring defects. Corrective and preventive actions (CAPA) are implemented, and their effectiveness is verified through follow-up data. In many adhesive coating lines, a defect library is maintained with images and descriptions to train operators and guide rapid response. Additionally, customer feedback regarding field defects is used to refine quality specifications and internal standards. Ultimately, the goal is to achieve a defect-free process through robust design, tight process control, and a proactive quality culture, as even minor defects can lead to customer rejects, product recalls, and brand damage. Therefore, coating defect management is not just a technical exercise but a strategic priority for adhesive manufacturers.